

Project Description
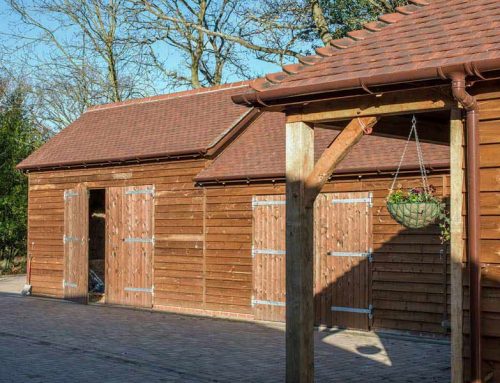
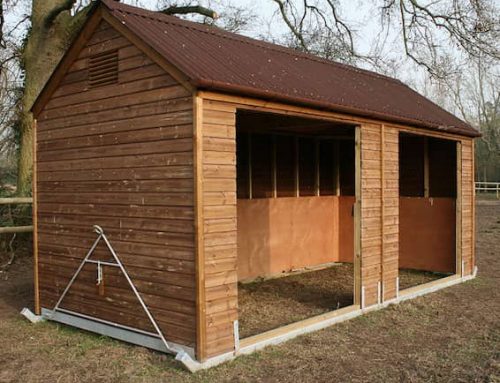
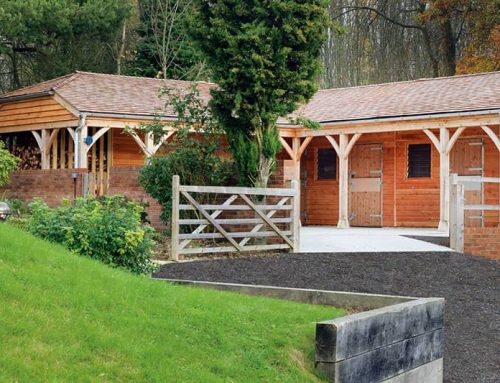
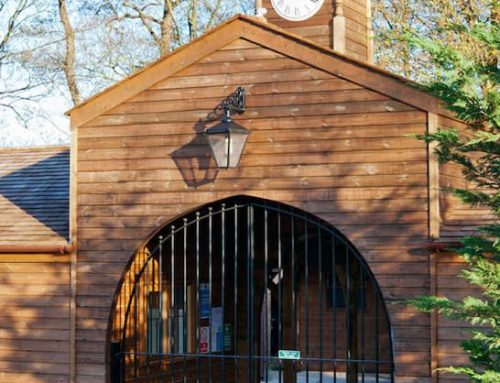
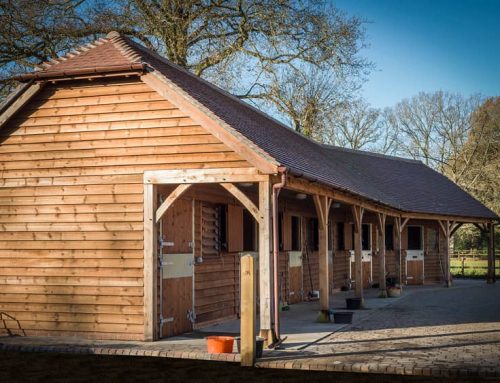
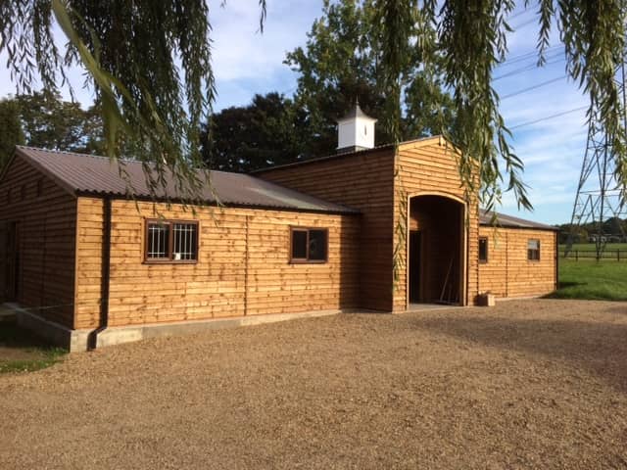
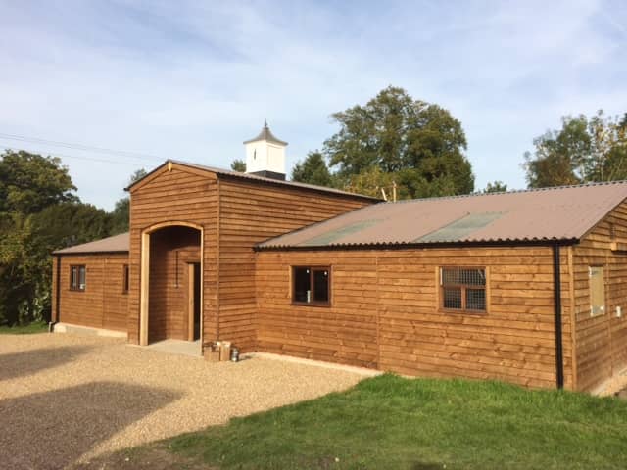
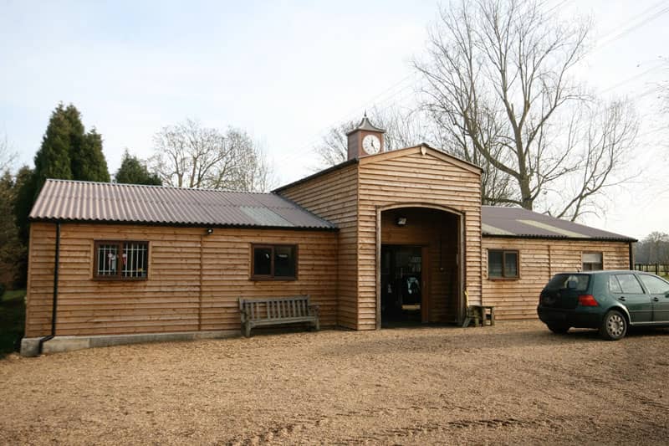
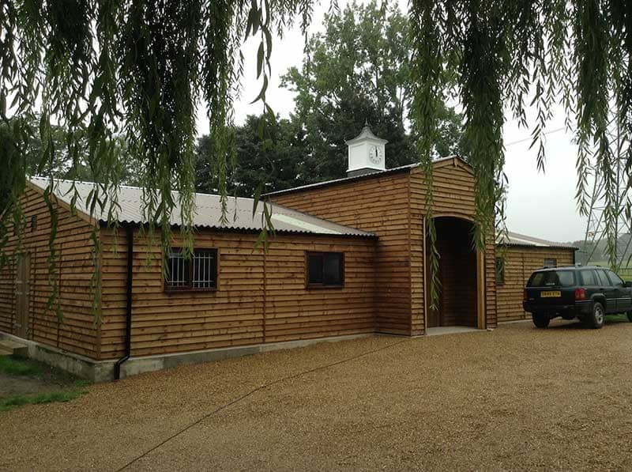
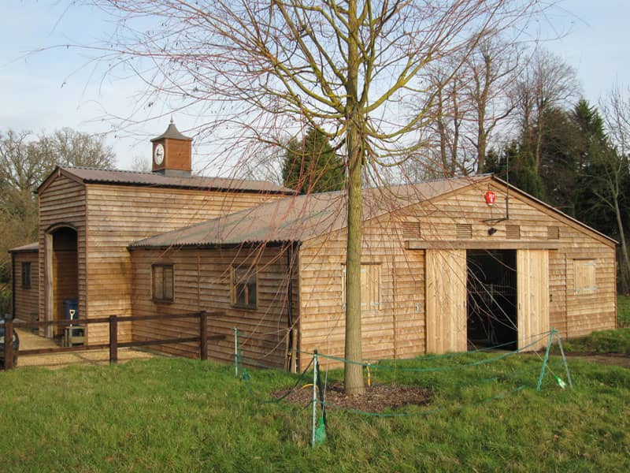
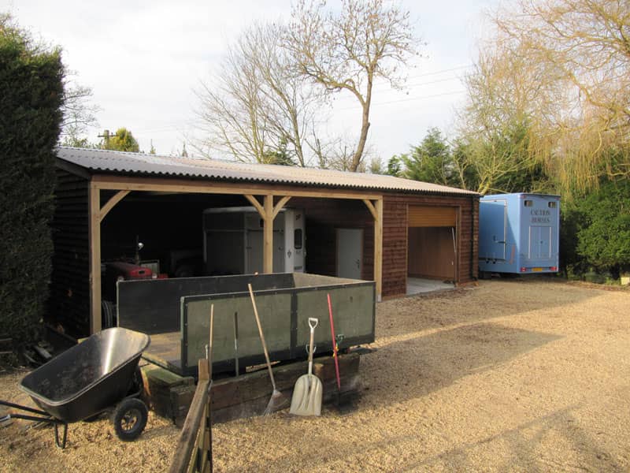
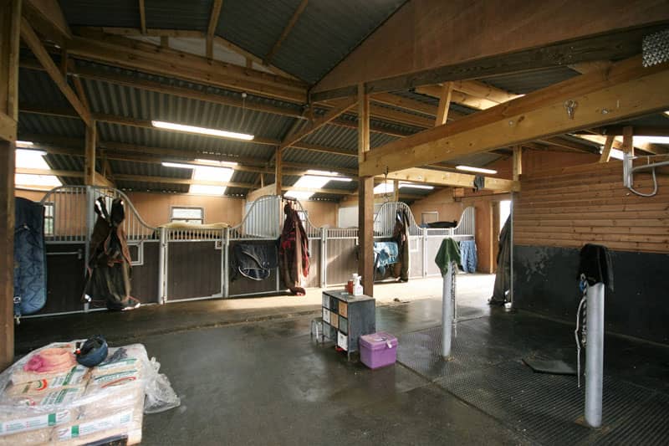
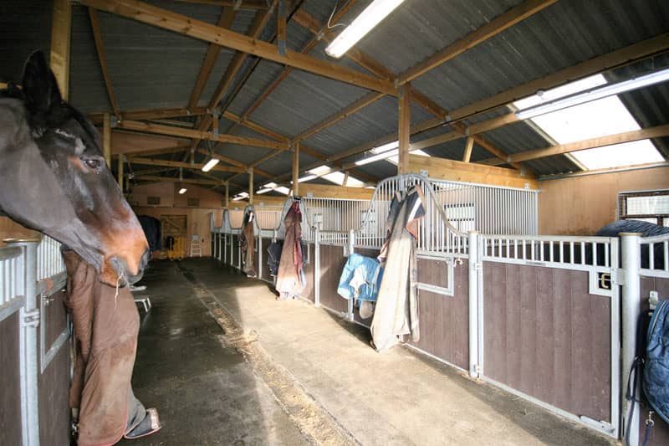
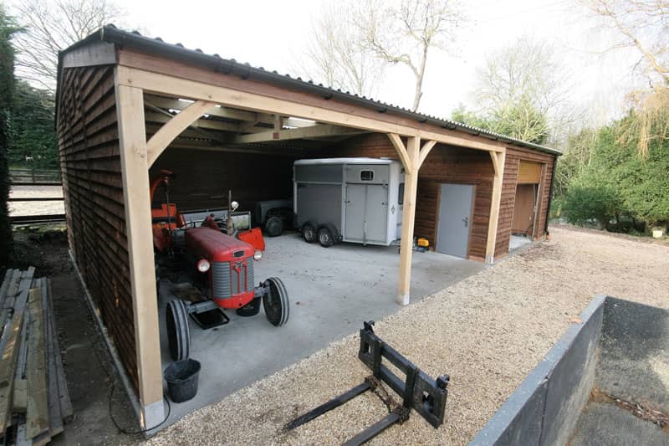
American Barn complex with 10 loose boxes, tack room and hay barn.
Construction & Materials
Base: Constructed by client builder
External Cladding: Softwood Featheredge
Roofing Finish: Farmscape Braken with metal ridges
Gutters: Black PVC
Stable Partitions: Metal with recycled infills
Doors: Softwood External
Windows: Louvre top and UPVC double glazed
Contact Details
Acorn Timber Buildings Workshop
Bensons Yard, Iron Hill, Hollycombe
Liphook,Hampshire. GU30 7LP