
Project Description
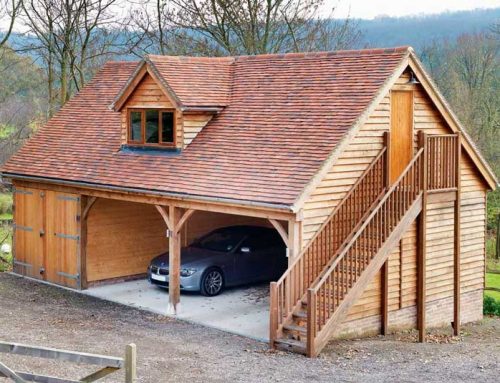
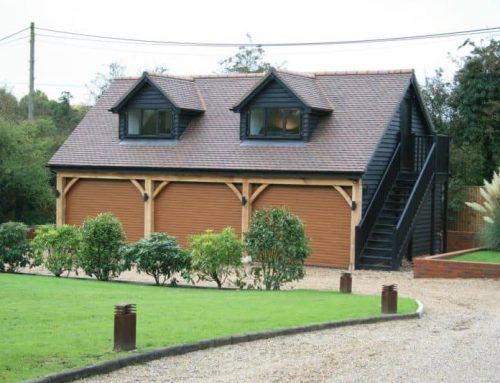
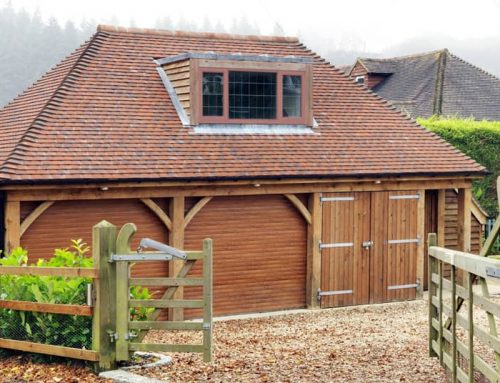
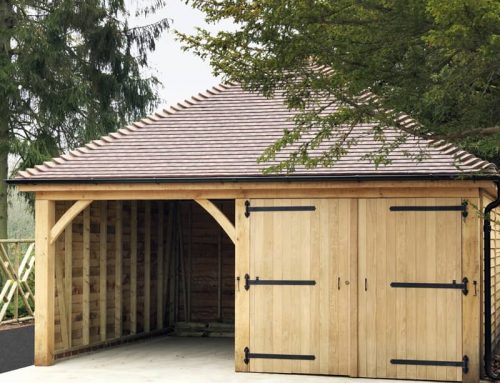
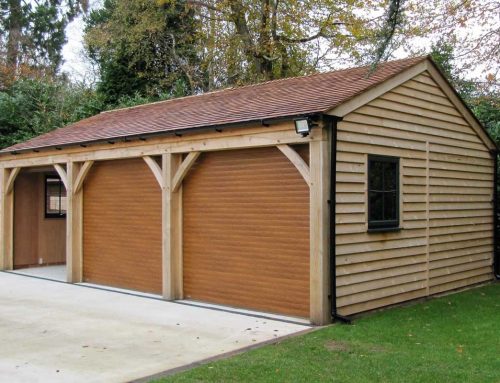
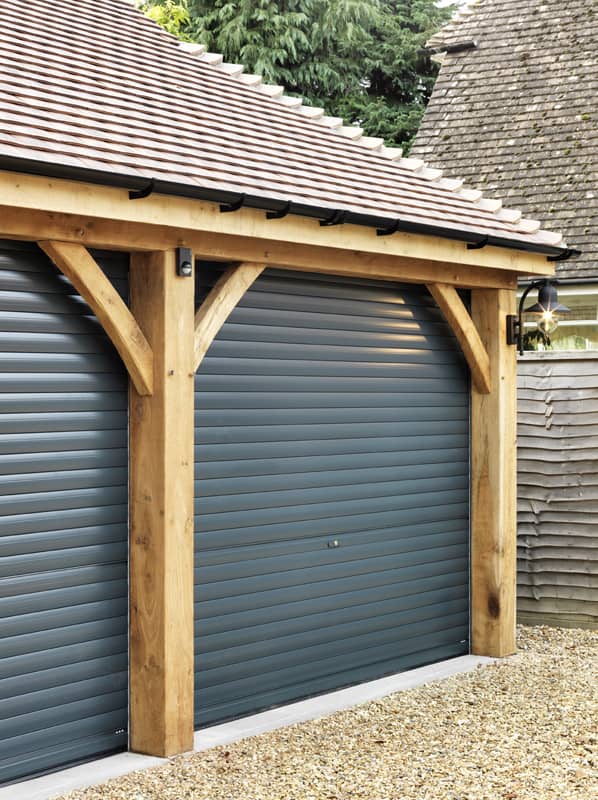
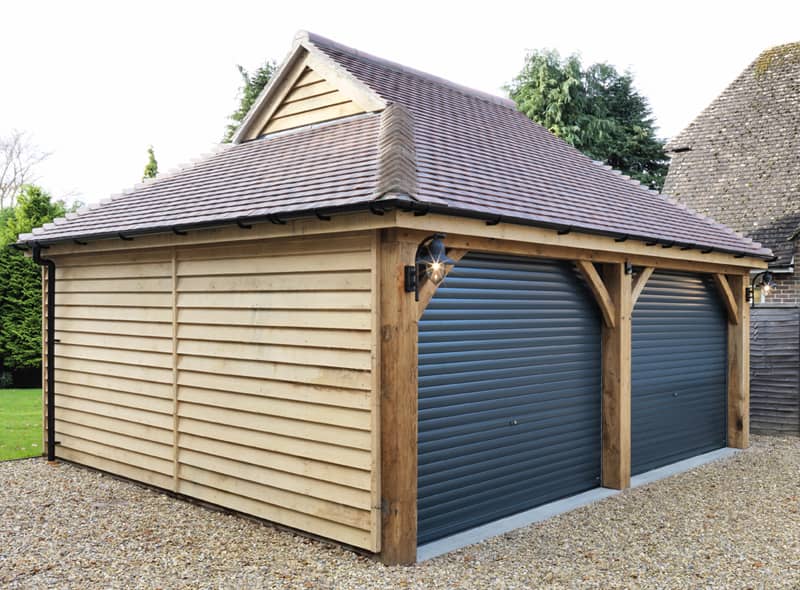
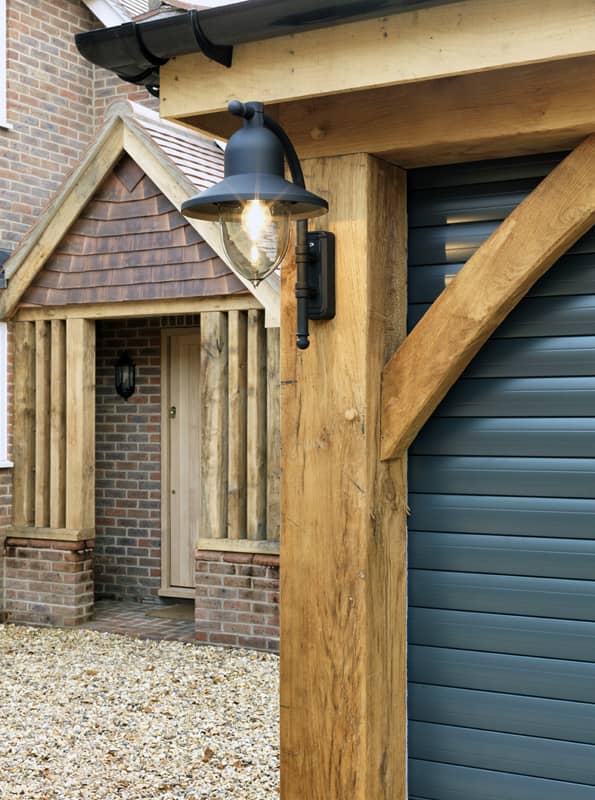
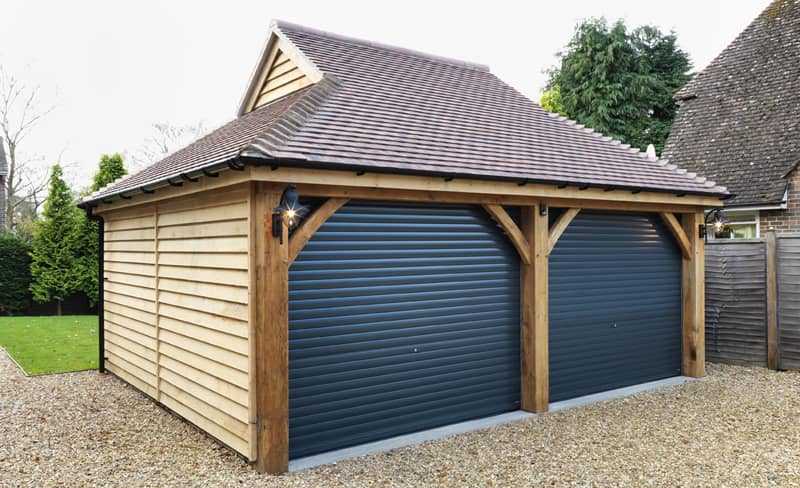
This garage was designed by the client’s architect to complement the house roof line, the selection of the coloured doors gives the building a contemporary look yet perfectly balanced with the tradition of oak posts and cladding.
Construction & Materials
Base: Constructed by client builder
External Cladding: Oak Featheredge
Roof Finish: Machined Made Clay Tiles
Gutters: Black UPVC
Doors: Roller shutters in grey
Other: Attic trusses with light storage, gable roof detail
Contact Details
Acorn Timber Buildings Workshop
Bensons Yard, Iron Hill, Hollycombe
Liphook, Hampshire. GU30 7LP