
Project Description
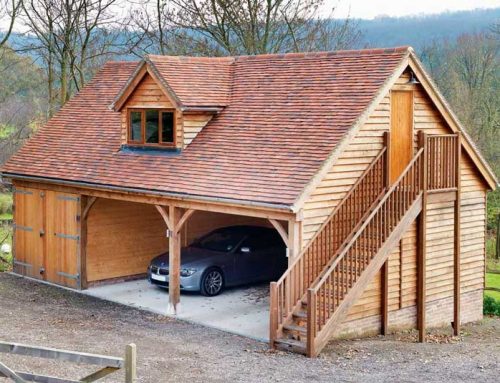
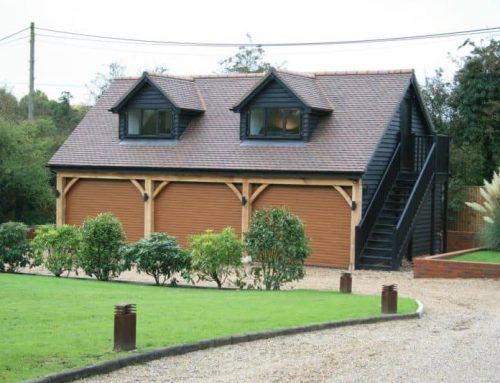
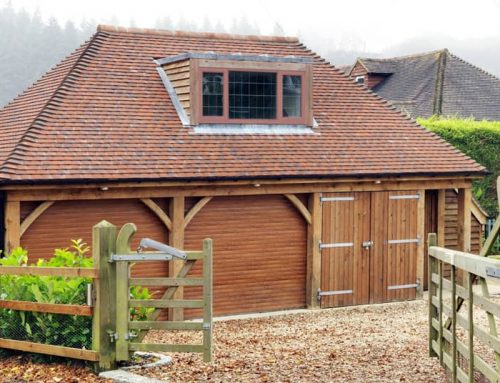
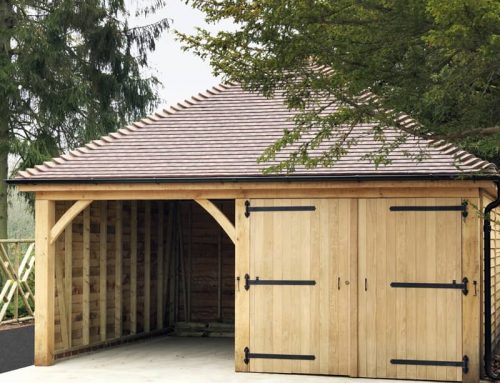
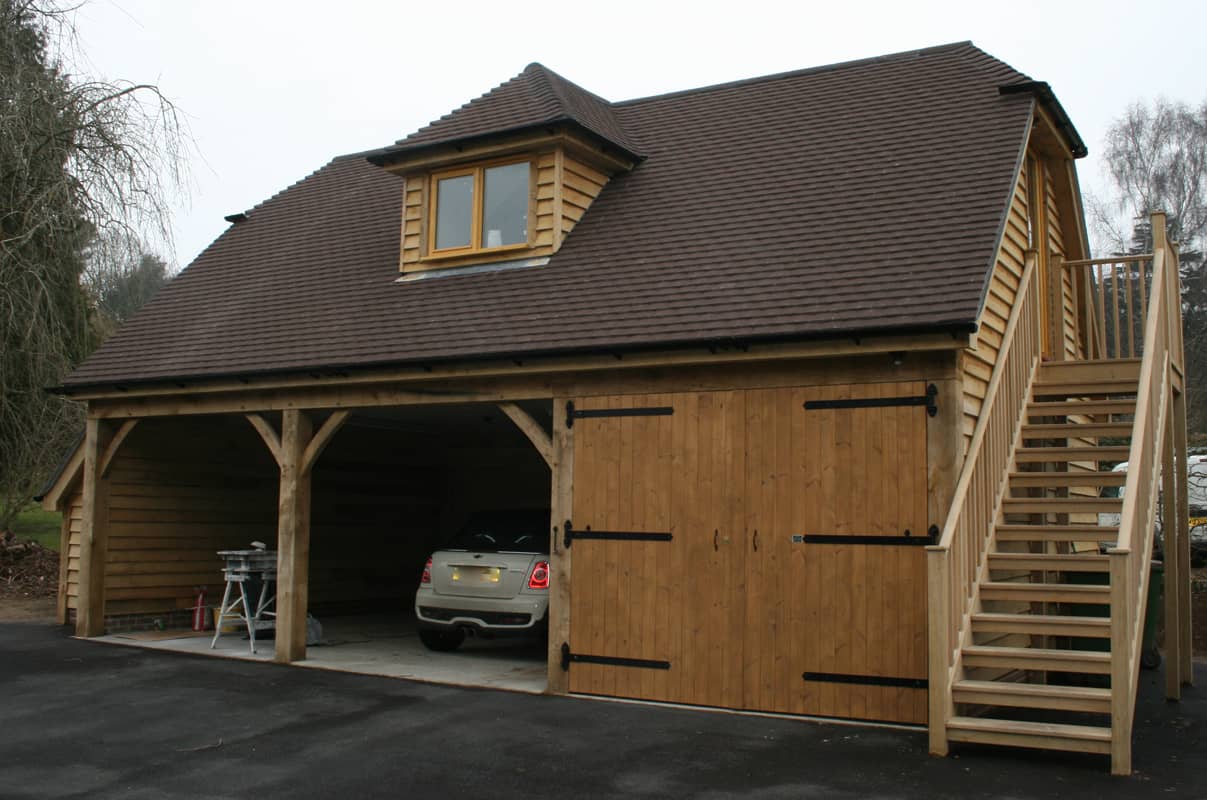
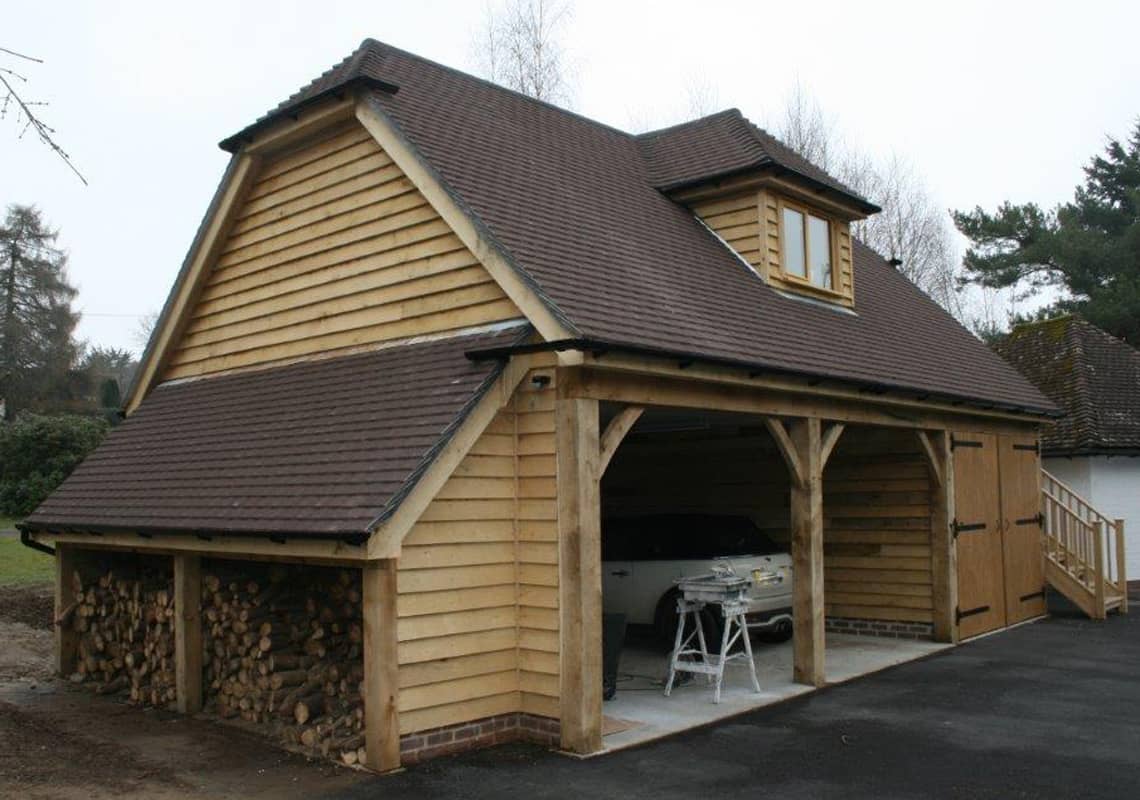
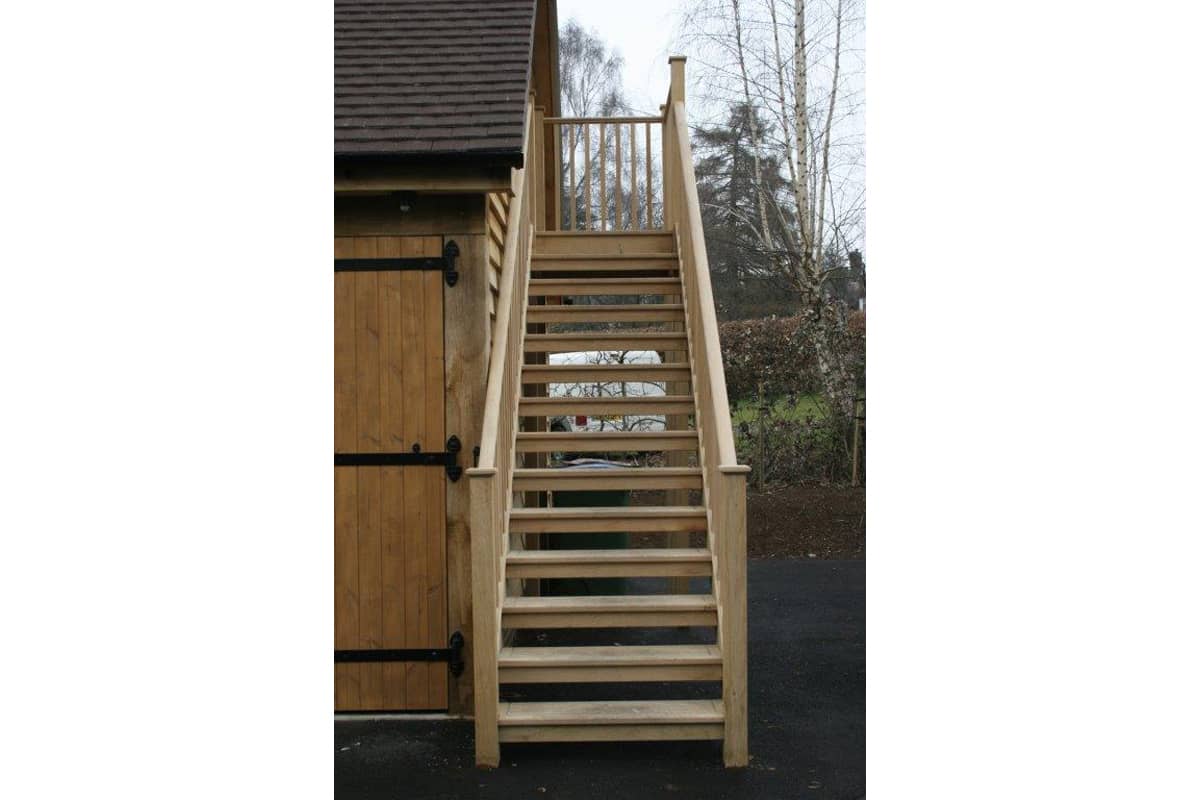
This garage was designed by our client. It looks stunning at the top of a long drive and adjacent to a lovely family home.
Construction & Materials
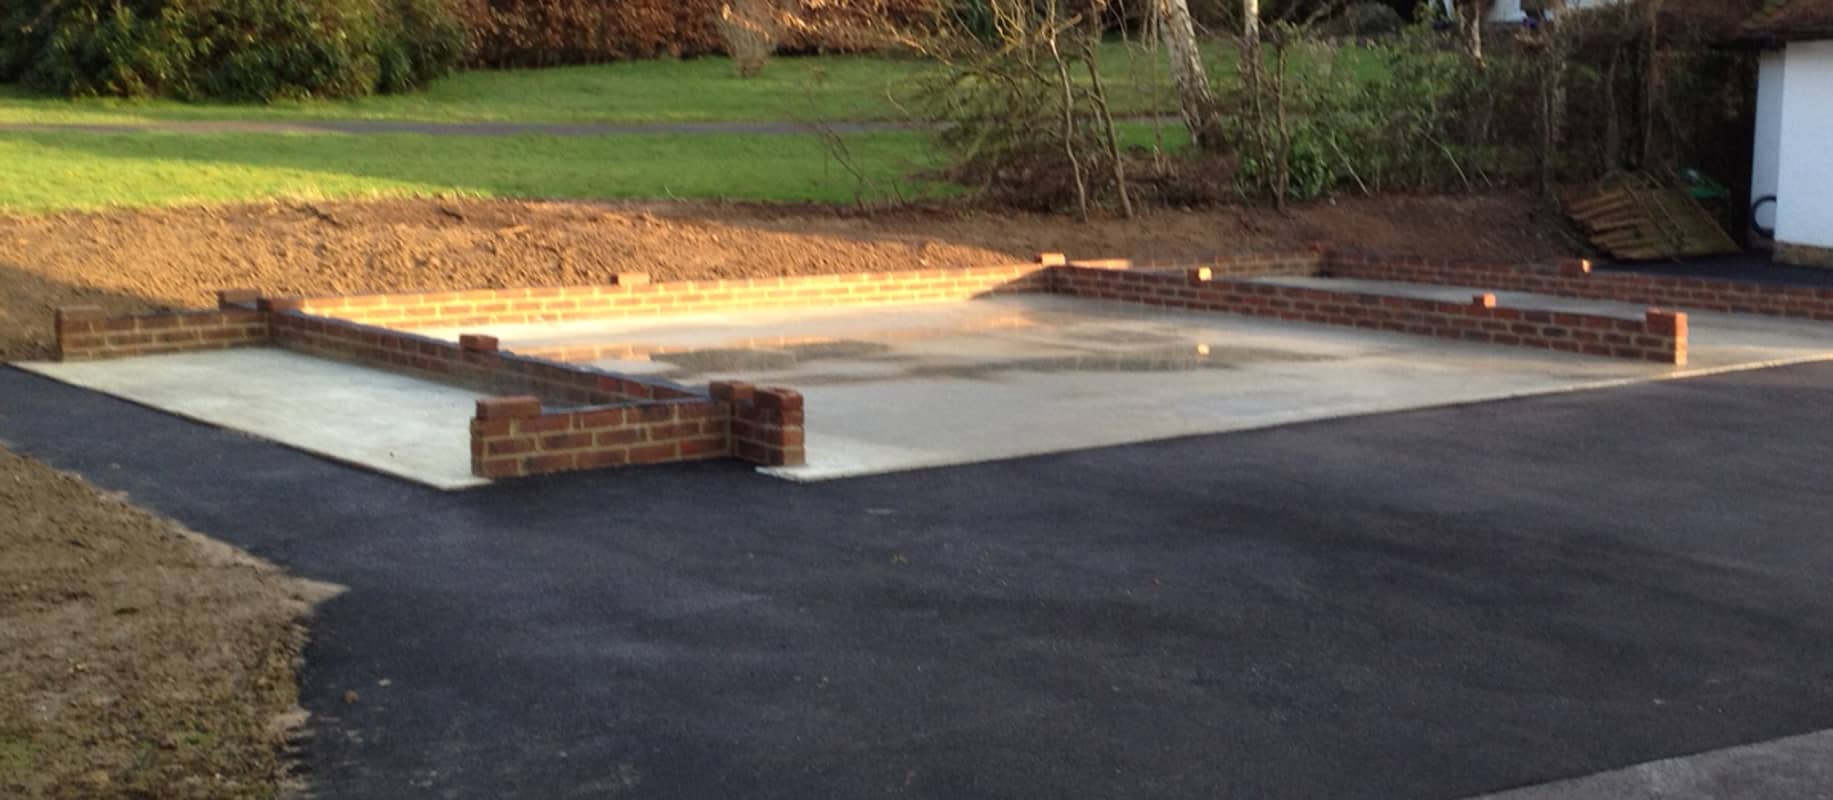
Base: Constructed by client builder
Timber: External Cladding Oak Featheredge
Roofing: Roof Finish Machine Made Clay Tiles with barn hips and bonnets to match house
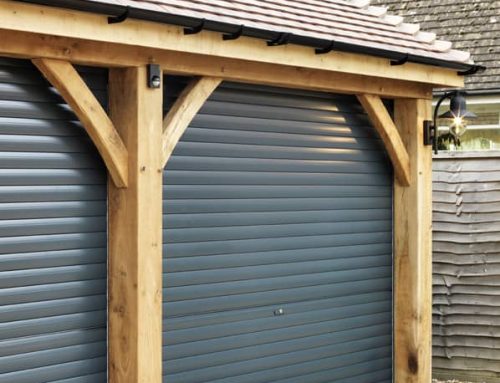
Gutters: Black UPVC
Staircase: Oak
Doors & Windows: Softwood timber
Internal Finish: Client
Contact Details
Acorn Timber Buildings Workshop
Bensons Yard, Iron Hill, Hollycombe
Liphook, Hampshire. GU30 7LP